Design & concepts
Cliff Terraces
A garden held by the slope
- Location
- Calheta, Madeira
- Year
- 2025
- Status
- Concept study
- Scope
- Site strategy, Terrace and level design, Planting palette, Circulation
Illustrative sample — this entry demonstrates the project layout and is not a delivered commission. Photography is placeholder.
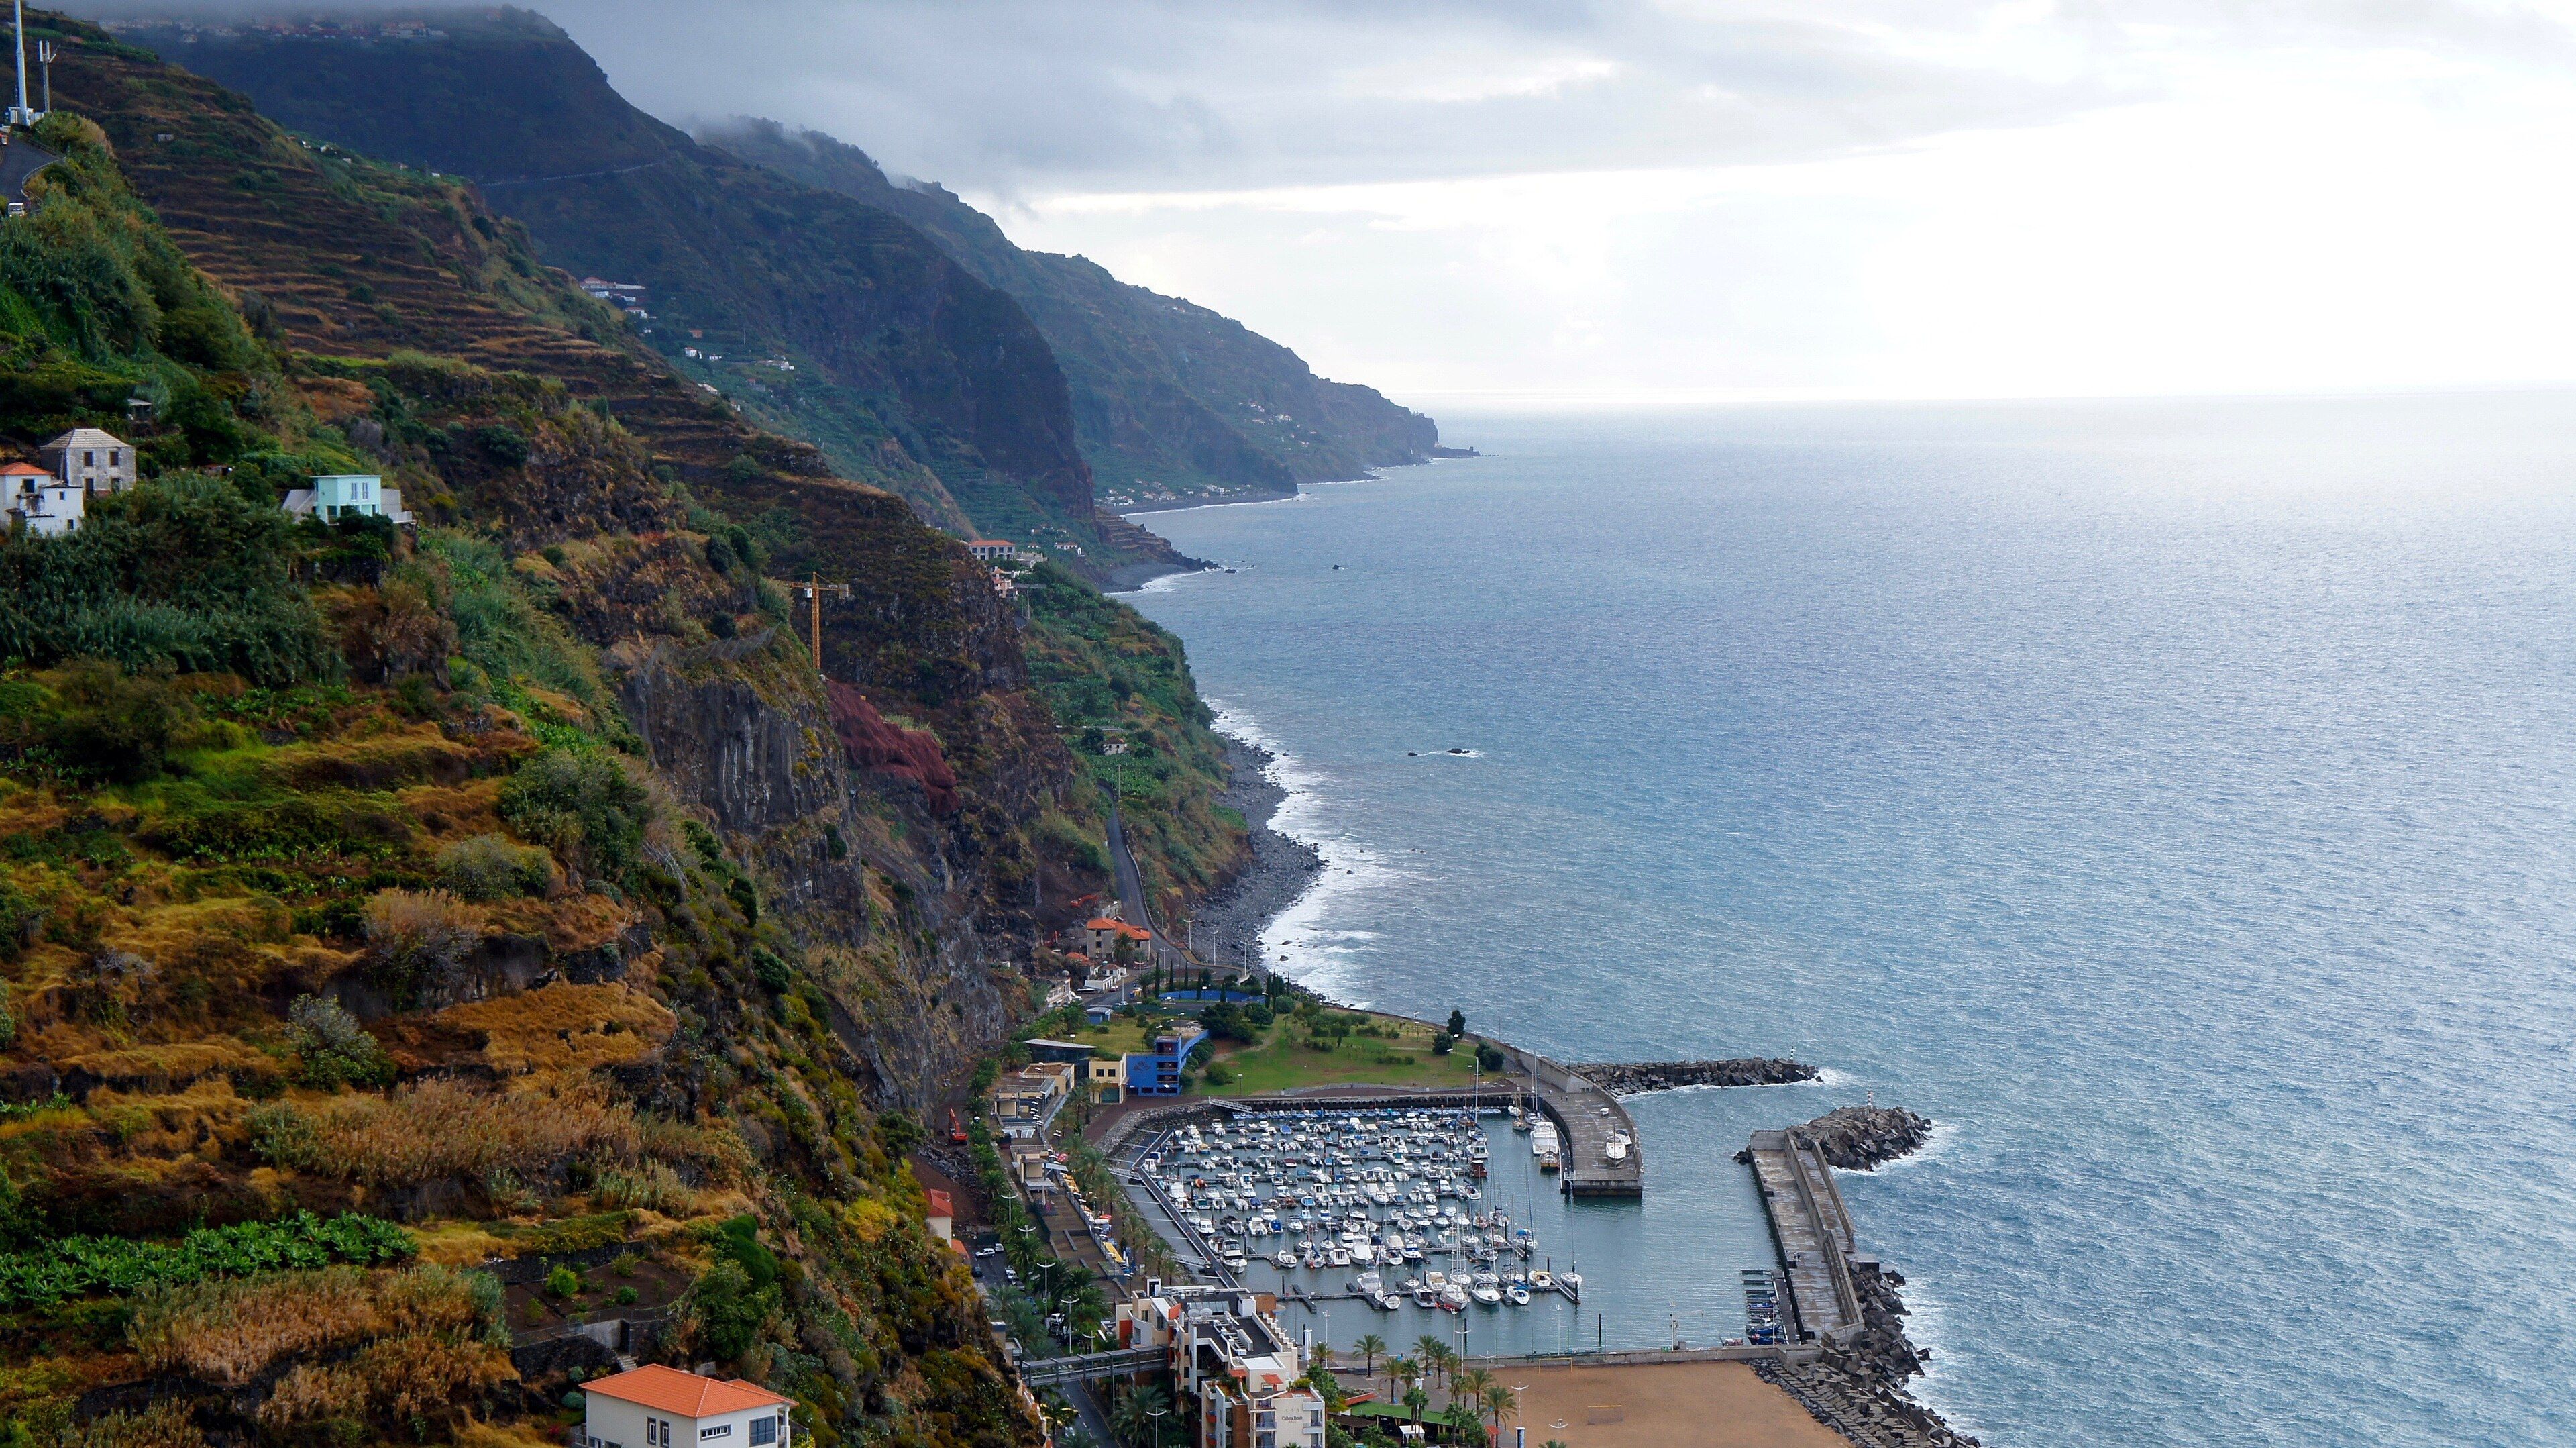
The site falls almost nine metres across its width. Rather than flatten it, the study treats the existing terrace lines as the design grid: each level becomes a room with its own microclimate, from wind-cut herb planting at the top to sheltered fruit trees at the base.
Retaining walls stay low and dry-stone, built from stone lifted on site, so the new work reads as a continuation of the agricultural terraces rather than a garden placed on top of them.
Planting is organised by exposure. Salt-tolerant shrubs and succulents hold the upper edge; the sheltered middle terrace carries citrus, fig and climbers; the lowest level, screened from wind, is reserved for the plants that need real humidity.